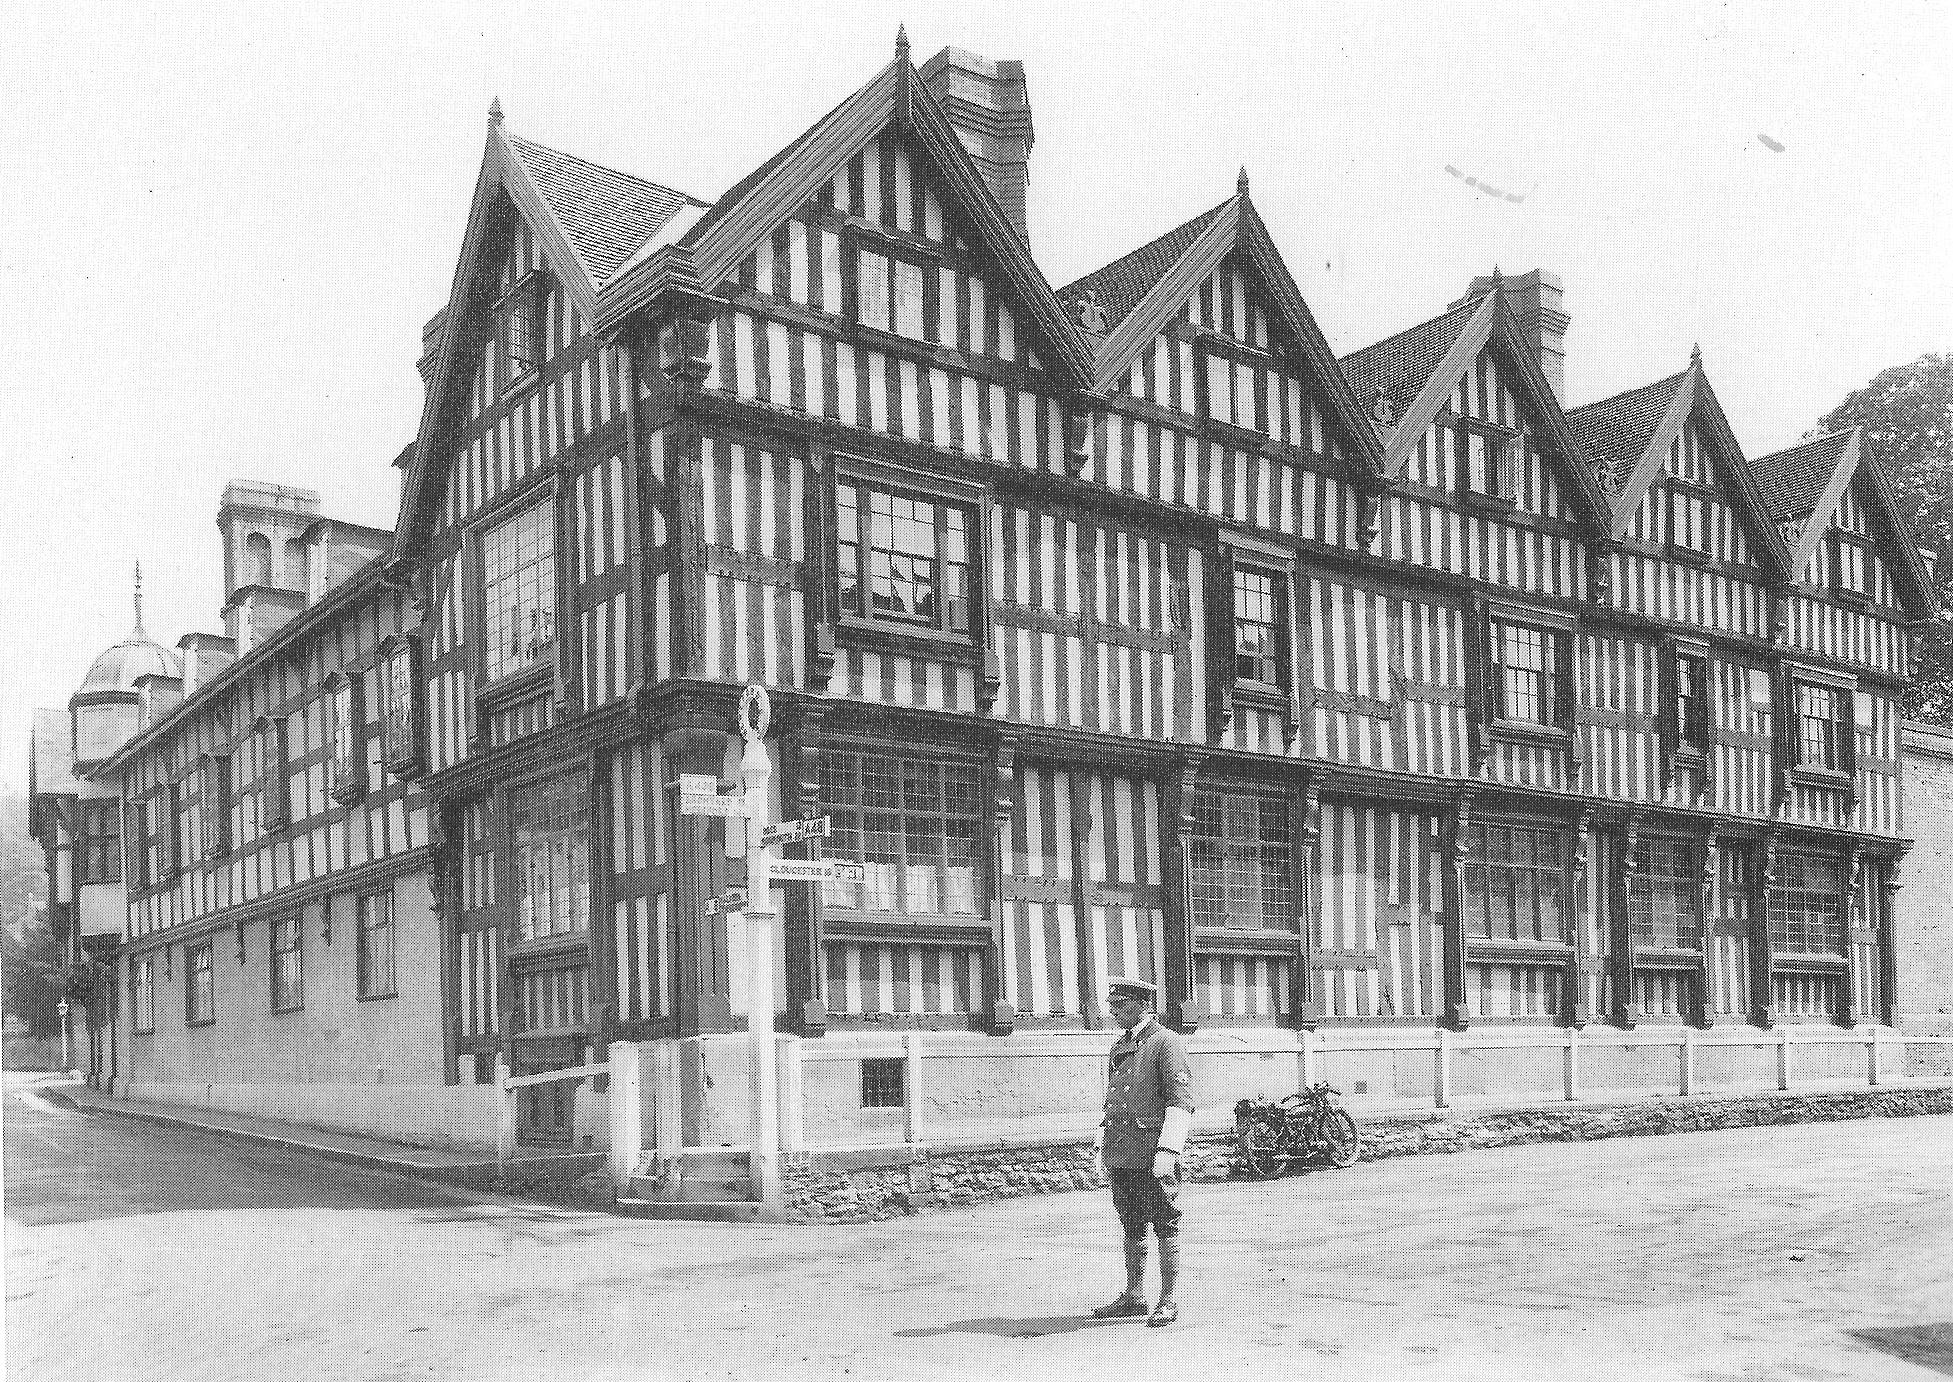
Ledbury Park

In another joint venture with Richard Coad, MacLaren took the leading role in the extension of the manor house of Ledbury Park in Herefordshire. It was a substantial seventeenth-century half-timbered house with oversailing upper floors and a handsome five-gabled front elevation to the main street. MacLaren produced colourwashed survey sketches of the facades with details of the joinery profiles cross-referenced to his elevations. The 1886 work involved extending the side street wing. Behind the new wing was a courtyard. His new wing illustrated his sensitivity of design, his considered response to local styles, materials and building methods, and his readiness to introduce non-indigenous design features to achieve the pictorial effect he desired.